The building
The palace on Eschenbachgasse, explained
A short history of the building that holds the concert: the street on the old glacis, a double house for two societies and a Palladian front.
Reserve seats for the concert ↗Quick answer
Palais Eschenbach was built from 1870 to 1872 to a design by Otto Thienemann, according to the Wien Geschichte Wiki. It is a double building: one half for an association of engineers and architects, the other for a business association. It stands on ground that was part of the glacis outside Vienna's old walls, in the years when the Ringstrasse was laid out. The concert takes place inside a house that associations still use.
A street on the old glacis
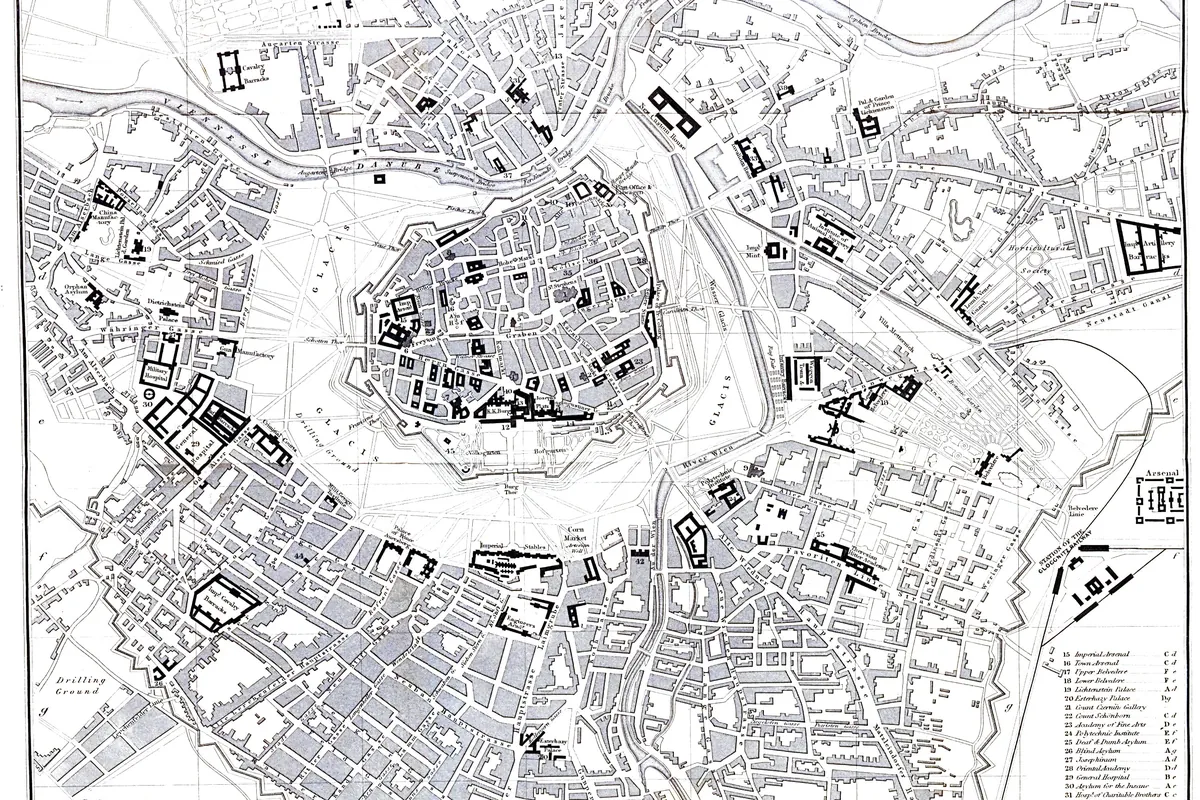
The Wien Geschichte Wiki says the area of Eschenbachgasse was once part of the medieval suburb outside the Widmertor and later belonged to the Glacis, the open ground that lay outside the walls. In 1857 Emperor Franz Joseph I issued the decree ordering the demolition of the city walls and moats, according to the English Wikipedia, and the cleared land became the Ringstrasse. The palace belongs to that building boom.
The street's name
The street was named on 14 December 1863 after Jakob Eschenbacher, per the Wien Geschichte Wiki, which adds that there is no link to the medieval poet Wolfgang von Eschenbach. So the name belongs to the street rather than the palace, and the palace later took the street's name. It is a small point, but it explains why the house is called Palais Eschenbach and not after an owner or a prince.
One house, two societies
A Vienna guide site describes the building as a double construction. One half, Eschenbachgasse 9, was built for the Austrian Association of Engineers and Architects, founded in 1848. The other half, number 11, was built for what became a national business association. Franz Joseph is reported to have offered the land at a favourable price. The Wien Geschichte Wiki calls it the first building in the world that civil engineers put up for their own colleagues.
Otto Thienemann and a Palladian front
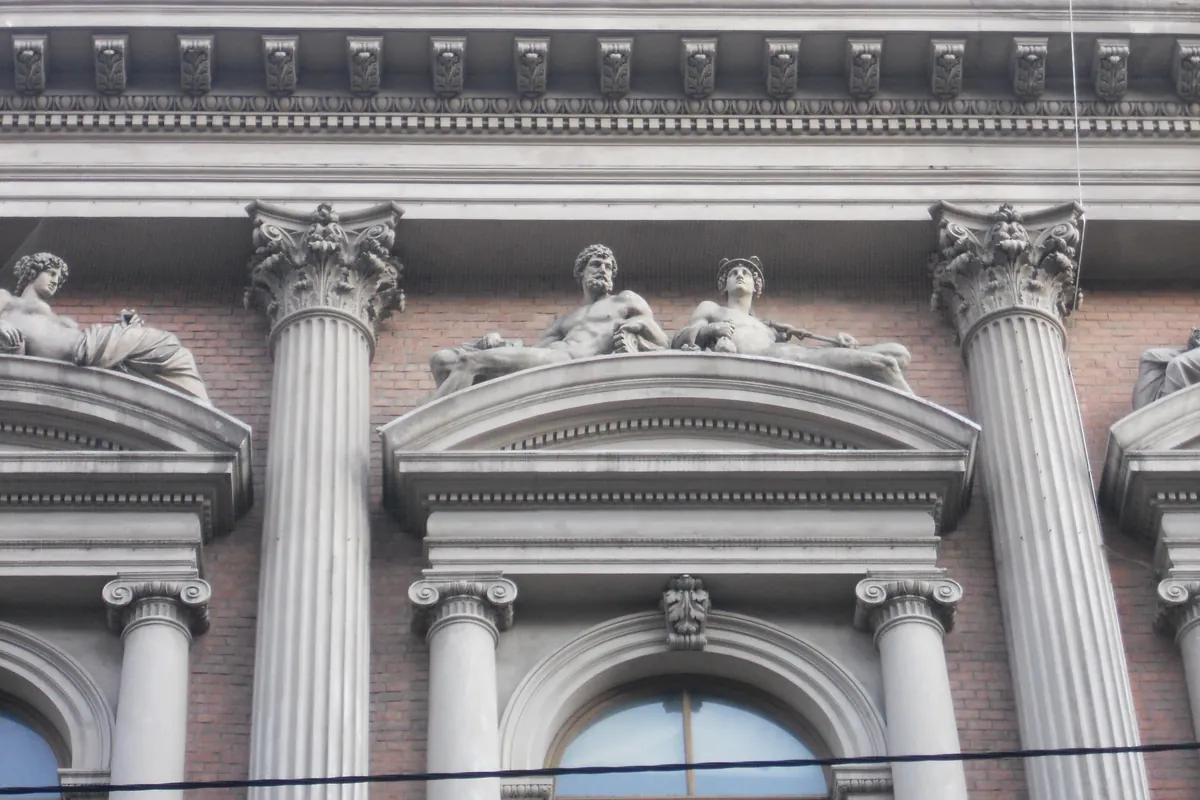
The architect was Otto Thienemann, who according to a Vienna guide site also designed the Grabenhof on the Graben. The same source describes the style as Palladian neo-Renaissance, and the booking page for the concert says the palace was built in the Palladian style. That means a calm, ordered front with classical proportions, the kind of look the Ringstrasse years liked for institutions that wanted to look serious and established.
Opening in 1872
According to the Vienna guide site, the palace opened on 26 November 1872 with Emperor Franz Joseph attending. It reports that he entered through the business association's door and left through the engineers' door, a neat sign of how the two halves were meant to work as one house. The concert booking page also says the emperor inaugurated the building in 1872, so the date is reliable.
The engineers' idea
The Wien Geschichte Wiki says the Austrian Association of Engineers and Architects was founded in 1848 and was the body that commissioned its half of the palace. That detail explains the building's purpose: it was a meeting place, library and hall for a profession that was reshaping Vienna with railways, bridges and the new Ringstrasse itself. A civil engineers' society building on the old glacis was close to the work of its members, which gave the project its point.
Two ceremonial halls
Each half has a ceremonial hall. The Vienna guide site says the engineers' hall has wood panelling and inlaid columns, while the business association's hall is lighter, with marble. The concert booking page describes a large hall covered in precious wood panelling and tapestries. Which hall your evening uses is not something this guide can promise, and your confirmation shows the arrangements for your date.
A house that still has members
Both associations still use the building, according to the Vienna guide site, so it is not open for casual visits. It also works as an event venue, most notably for orchestral concerts of lighter classical music with singers and ballet dancers. A concert ticket is therefore the ordinary way for a visitor to see inside. The Wien Geschichte Wiki also records other tenants of number 9 over the years, including a cinema.
Where it sits in Vienna
The Wien Geschichte Wiki gives the addresses as Eschenbachgasse 9 and 11, with Getreidemarkt 12 and Nibelungengasse 9 as other names for the same property. It lies in the first district, in the historic centre that UNESCO inscribed in 2001, and the concert booking page places it close to the boulevard of the Ringstrasse. For your visit, use the entrance shown in your confirmation.
What the building is not
It is not a royal residence, although it is called a palais, and it is not a purpose-built concert hall. It began as a home for professional societies, and the music programme is a later use. That helps set expectations: you are in a handsome association house in Ringstrasse style, with period halls, rather than a grand opera house. Reading it that way avoids disappointment and lets the halls impress on their own terms.
Sources